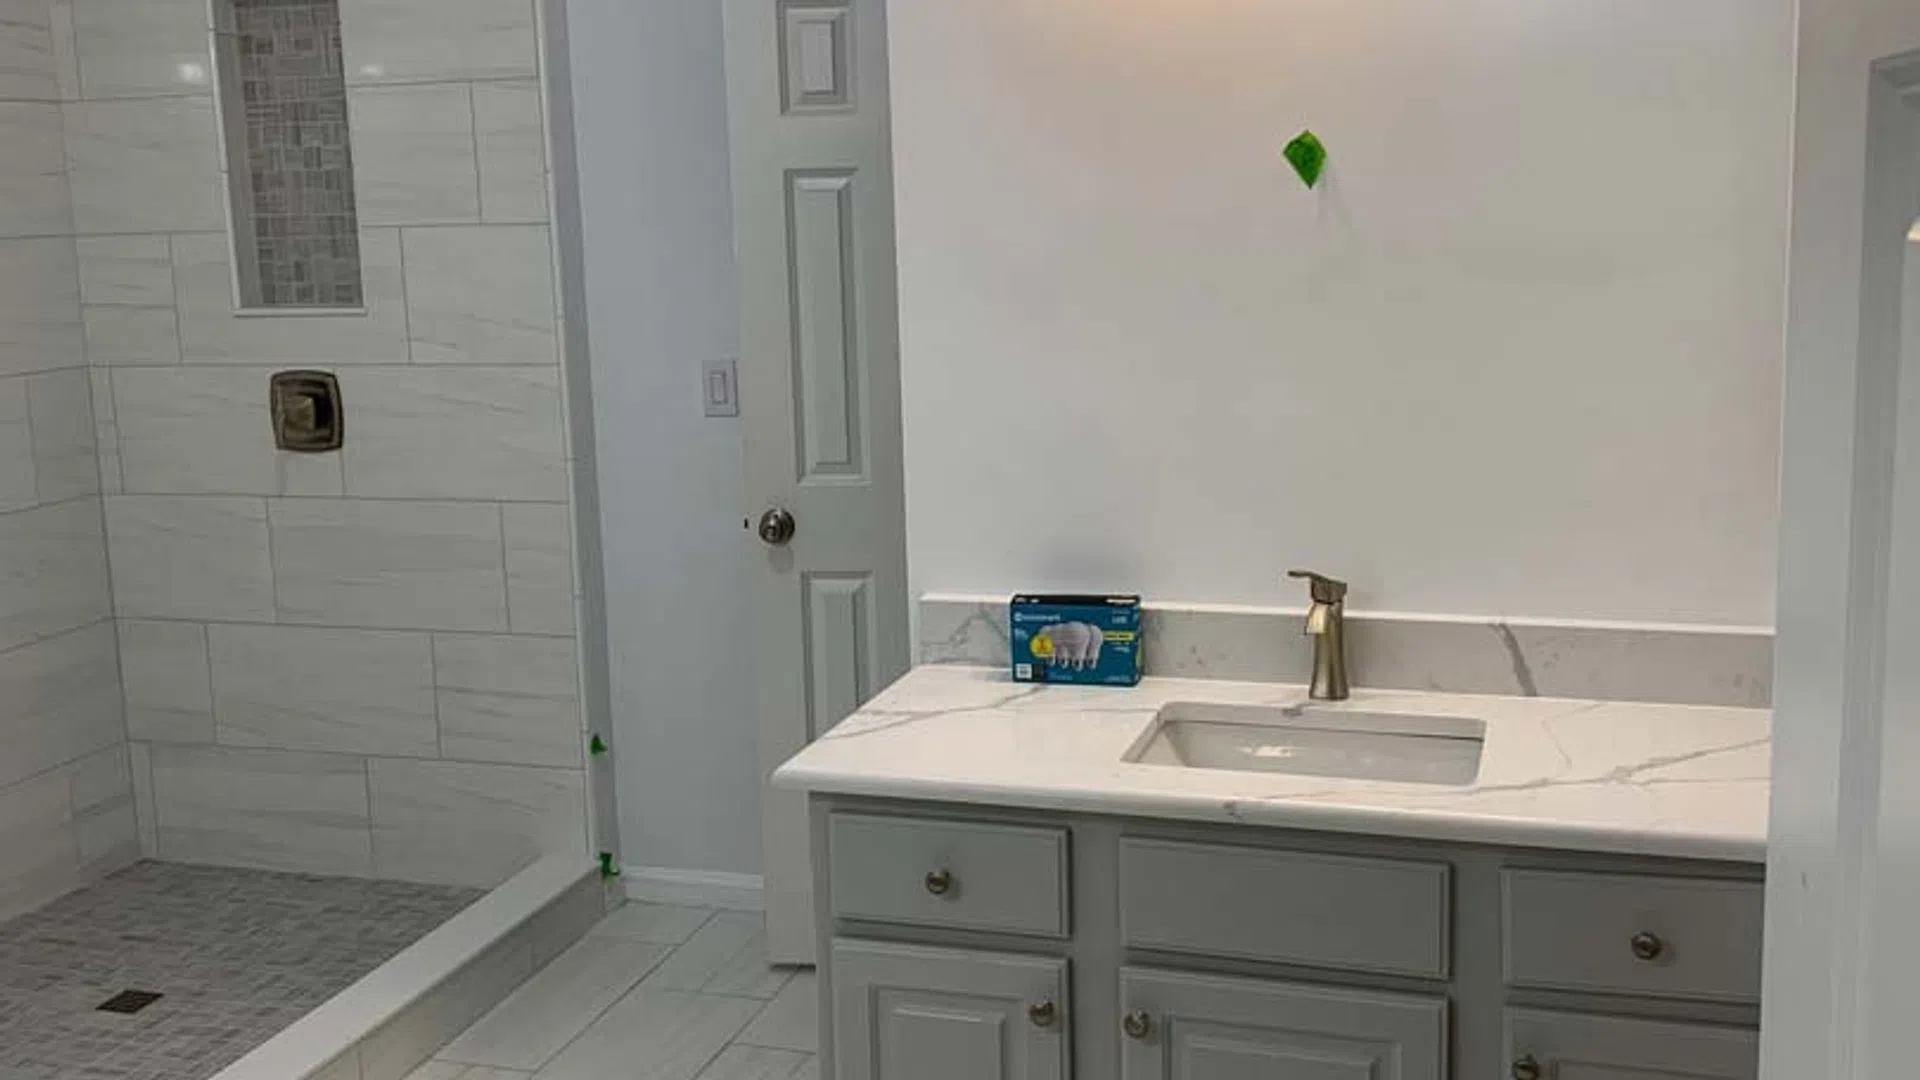
Modern bathroom with gray vanity, white countertop, built-in shower with tiled walls and floor, and overhead lighting.

Bathroom, Shower, Tile and Kitchen Projects in Metro Atlanta

Our Own Jobs, Photographed as They Happened.

Every photo on this page is from one of our own projects. Some were taken part-way through, so you can see what goes in behind the finished tile. That hidden work gets the same care as the finished surface.

Bathrooms

White freestanding bathtub with modern faucet under a large window overlooking a grassy yard.

Freestanding Tub Bathroom Remodel

This bathroom project centers a white freestanding tub beneath a large window, paired with stone-look wall tile and a floor-mounted tub filler. The clean layout gives the tub a strong focal point while keeping the surrounding finishes simple and polished.

Modern bathroom with white freestanding tub, floral wallpaper, stained glass window, and wood cabinets.

Floral Tile Bathroom Remodel

This bathroom remodel pairs patterned floral wall tile with a freestanding tub, frameless glass shower, wood vanity, and marble-look flooring. The mix of decorative tile and clean modern fixtures gives the finished room a custom look without relying on a single finish throughout.

Modern bathroom with glass shower enclosure, white toilet, marble floor and white vanity with sink.

Modern Bathroom With Glass Shower

This bathroom update combines marble-look flooring, a glass-enclosed shower, white fixtures, and a clean vanity area. The light finishes make the room feel open while the tile provides a consistent surface from the main floor into the shower area.

Modern bathroom with patterned tile floor, corner bathtub, wooden vanity, and travel-themed black and white wall art.

Patterned Tile Guest Bathroom Remodel

This guest bathroom update combines a decorative patterned tile floor with wood cabinetry and neutral wall finishes. The floor becomes the visual feature of the room while the surrounding materials stay simple and practical.

Bathroom floor with white circular tiles and tan grout next to a white toilet and wooden cabinet.

Penny Round Bathroom Floor Tile 

This bathroom floor update uses white penny-round mosaic tile around the vanity and toilet area. The smaller tile format brings texture to a compact space and works well for a powder room or bathroom floor refresh.

Showers

Modern walk-in shower with beige and white checkerboard tiles, bronze fixtures, built-in shelf, and marble bench.

Checkerboard Walk-In Shower Remodel

This walk-in shower uses cream-and-beige checkerboard tile, a built-in bench, recessed niche, and glass enclosure to create a detailed but practical shower space. The coordinated tile pattern carries across the walls and built-in features for a finished custom look.

Walk-in shower with herringbone wall tiles and circular mosaic floor tiles in neutral tones.

Gray Herringbone Shower Remodel

This shower project features gray herringbone wall tile, a recessed niche, frameless glass, and warm metal hardware. Progress and finished photos show how the tile layout comes together around the plumbing and shower opening before the final enclosure is installed.

Bathroom shower with white subway tiles on walls and hexagonal mosaic tile flooring with a built-in drain.

White Tile Shower With Mosaic Floor

This shower project combines clean white wall tile with a detailed mosaic shower floor and center drain. The lighter palette keeps the shower bright while the smaller floor tile adds texture and helps define the wet area.

Modern shower floor with gray and white stone tiles and glass door featuring metal hinges and drain.

Pebble Mosaic Shower Floor

This walk-in shower features a pebble-style mosaic floor paired with light wall tile and a glass enclosure. The smaller mosaic pieces add texture underfoot and create a distinct shower floor while keeping the surrounding surfaces simple.

Modern shower with large rectangular beige wall tiles and hexagonal patterned blue-gray floor tiles with built-in niche.

Blue Mosaic Accent Shower

This tiled shower pairs neutral rectangular wall tile with blue hexagon mosaic accents in the shower floor and recessed niche. The contrast gives the shower a focal detail while keeping the larger wall surfaces understated.

Modern walk-in shower with marble-effect tiles, hexagonal floor tiles, built-in shelf, and wooden corner bench.

Large-Format Marble Shower Tile

This shower uses large marble-look wall tile with a smaller hexagon mosaic floor and a recessed niche. Mixing tile sizes creates visual contrast while keeping the overall palette consistent and easy to coordinate with the rest of the bathroom.

Modern glass shower enclosure with hexagonal tile floor and rain showerhead in a bright bathroom

Gray Tile Walk-In Shower Remodel

This walk-in shower project uses neutral gray tile, a frameless glass enclosure, and a mosaic shower floor for a clean, low-clutter finish. The simple palette keeps attention on the tile work and gives the shower a modern, adaptable look.

Modern shower with glass door, marble-patterned wall tiles, and mosaic floor tiles with floor drain.

Marble-Look Glass Shower Remodel

This shower project features marble-look tile, a glass enclosure, and coordinated mosaic details for a bright, finished look. The mix of larger wall tile and smaller accent tile adds texture without making the shower feel busy.

Niche with teal and blue geometric tiles set inside a black marble wall with white veins and grout.

Dark Tile Shower With Accent Niche

This walk-in shower pairs dark wall tile with a colorful mosaic accent inside the recessed niche. The contrasting niche adds a custom focal point while the darker field tile gives the shower a more dramatic finish.

Glass shower enclosure with beige tile walls, built-in shelves, and a brown bath mat next to a white bathtub.

Stone-Look Walk-In Shower Remodel

This shower project uses warm stone-look tile and a coordinating mosaic floor to create a more traditional, natural finish. The tile wraps the shower walls and floor for a cohesive look that still adds texture through the smaller mosaic pieces.

Modern walk-in shower with white marble tiles and hexagon floor tiles next to a white toilet.

Light Tile Shower With Mosaic Floor

This shower project uses light rectangular wall tile with a smaller mosaic floor and recessed niche. The combination keeps the shower bright while the mosaic floor and niche add enough texture to break up the larger wall surfaces.

Tub Surrounds

Modern bathroom with white marble wall tiles, hexagonal floor tiles, built-in bathtub, and window natural light.

Marble-Look Hex Tile Tub Surround

This tub surround project uses large marble-look hexagon tile with a recessed niche and herringbone accent detail. The progress photos highlight the tile layout, spacing, and niche work that go into creating a clean, custom surround around an existing bathtub.

Clean modern bathroom with white marble walls, black hexagonal shower floor tiles, and a white toilet.

Marble-Look Tub and Shower Tile Update

This tub-and-shower area uses marble-look wall tile with a darker mosaic accent band for added contrast. The combination refreshes the bathing area without requiring an overly complicated pattern or color palette.

Light beige ceramic floor tiles freshly installed in a room under renovation with tools scattered around.

Tub Surround Tile Installation

This in-progress tub surround shows large-format marble-look tile being installed around the bathing area. It is a useful project photo for showing the layout and installation stage before trim, fixtures, and final finishing details are completed.

Floors

Modern bathroom with black hexagonal floor tiles, glass shower door, white toilet, and green walls.

Black Hex Bathroom Floor Installation

This bathroom flooring project uses large glossy black hexagon tile to create a bold contrast against lighter cabinetry, counters, and walls. The geometric floor gives the room a strong visual foundation while still working with the existing bathroom layout.

Modern bathroom with black hexagonal tile floor, wooden vanity, white toilet, and gray door.

Black Hex Tile Bathroom Update

This bathroom project uses dark hexagon floor tile to create contrast against lighter fixtures and finishes. The bold floor pattern gives the room a modern look while the rest of the bathroom stays clean and understated

Kitchens and Backsplashes

Modern kitchen stove with black glass cooktop, stainless steel range hood, and beige tiled backsplash.

Beige Subway Tile Behind the Range

Beige subway tile in offset rows behind a black glass cooktop and a stainless hood, finished at the cabinet edges.

Modern kitchen with purple walls, gray cabinets, stainless steel appliances, and a coffee maker on the island.

Geometric Backsplash Between Gray Cabinets

This kitchen project features a dark gray geometric tile backsplash paired with gray cabinetry and stainless steel appliances. The patterned tile adds depth against the plum walls and light countertops while working within the existing cabinet and appliance layout.

Tell Us What You Want to Change

Free Design Consultation

We look at the room, talk through the work, and give you an honest written quote, with no pressure and no obligation. If you choose us, your project gets our full effort from start to finish.