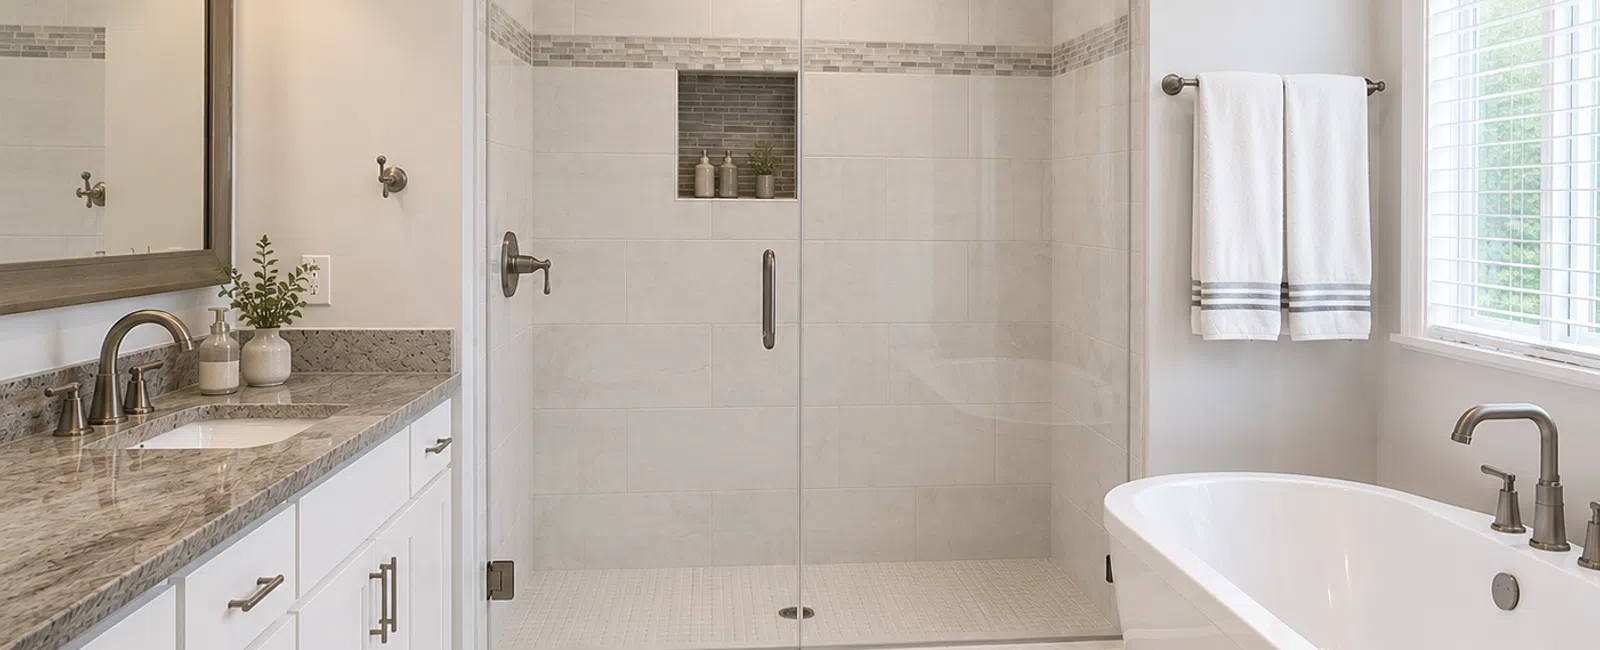
The cost of a tub-to-shower conversion depends less on the shower you want than on what's behind the tub you have. Where the drain sits, what the tub is made of, and what's found under it once it's out move the price more than most finish choices do. Below is what goes into the number, so the quote you get makes sense. When you're ready for a real figure, our tub-to-shower conversion page explains how we handle them.
What you're paying for
Every conversion includes the same core work, whatever the finish:
- Removing the tub and the surround. Tile or panels come off the walls, and the tub comes out.
- Plumbing changes. The drain is reworked for a shower, and the valve and showerhead are usually raised or moved.
- A new shower pan. The floor of the shower is built and sloped to the drain.
- Waterproofing. The walls and floor get a waterproof layer before any tile goes on.
- Tile. Walls, floor and any niche or bench.
- Glass and fixtures. A door or fixed panel, the trim kit, and the showerhead.
The price of each step moves with the choices below.
The tub you're removing
A fiberglass or acrylic tub comes out in a piece or two. A cast iron tub is a different job: it can weigh several hundred pounds, and it's often broken up in place to get it out of the room. Steel tubs fall in between. An older home is more likely to have cast iron.
What's under the tub matters just as much. If the old surround leaked, the subfloor or framing below it may be soft, and that has to be repaired before the new shower goes in. Once the old tub is out, we show you anything that needs repair before it gets covered back up.
Where the drain goes
Custom Tile of Atlanta · Blog Drafts, Batch 1 · Page
A tub drain sits at one end. A shower drain is usually centered in the floor or runs along one edge as a linear drain. Moving it is one of the bigger cost variables:
- Over a crawlspace or basement, the plumber can reach the drain from below, which keeps the work simpler.
- On a concrete slab, the slab has to be cut and patched to move the drain.
- On a second floor, the ceiling below may need to be opened.
A linear drain lets the floor slope one way, which works well with large-format floor tile, but it adds cost over a standard center drain. Moving plumbing usually means a permit and an inspection; we manage the permitting process.
Curb, low threshold or curbless
Most conversions use a curb at the entry to keep water in. A low-threshold shower pan keeps that step small, which makes the shower easier to walk into. Grab bars and a built-in bench are common additions for the same reason, and we build all three.
A curbless shower has no step at all. It costs more because the shower floor has to sit lower than the bathroom floor so water still runs to the drain, which can mean recessing the subfloor or raising the rest of the floor. Whether it's practical depends on how the floor is framed.
Tile, layout and features
Tile is where your own choices show up most in the price.
- Tile material. Porcelain and ceramic cost less to install than natural stone, which needs more careful cutting and regular sealing.
- Tile size and pattern. A straight-set wall tile goes up faster than a herringbone or a small mosaic. Very large tiles need a flatter wall and more handling.
- Built-in features. Each niche, bench or shelf adds framing, waterproofing and tile work.
- Height. Tile that runs to the ceiling covers more area than tile that stops at the showerhead.
Glass
The glass can be a single fixed panel, a framed door, or a frameless door. Frameless glass is thicker and custom-measured after the tile is finished, so it costs more and adds a wait to the end of the job. A fixed panel with an open entry costs the least and avoids moving parts altogether.
Custom tile vs one-day conversions
You'll see "one-day" tub-to-shower conversions advertised. These typically install acrylic or composite wall panels and a prefabricated base, often over or in place of the existing surround. They're faster and usually cost less up front.
A tiled conversion takes longer because the pan, waterproofing and tile are each built in place. In return, you choose the size, layout, tile and features, and the shower is built to fit the room rather than a standard base size. Which one makes sense depends on your budget, how long you plan to stay, and how much you care about the finished look.
Will removing the tub hurt resale?
It depends on what else the house has. If there's still a tub in another bathroom, converting one is rarely a concern. If it's the only tub, families with young children may see that as a drawback when you sell. Many homeowners convert the primary bath and leave a tub in the hall bath for that reason.
Getting a real number
No two conversions are priced the same, because the plumbing, the floor framing and what's behind the old surround are different in every house. The fastest way to a real figure is to have someone look at the bathroom.
Schedule a free design consultation and we'll look at the space and the plumbing access, walk you through the options, and give you a detailed quote. If spreading the cost out helps, see our financing options. If the shower you have now is leaking, read about shower pan repair first; the fix may become part of the same project. For a bigger change than the shower, start with our bathroom remodeling page.