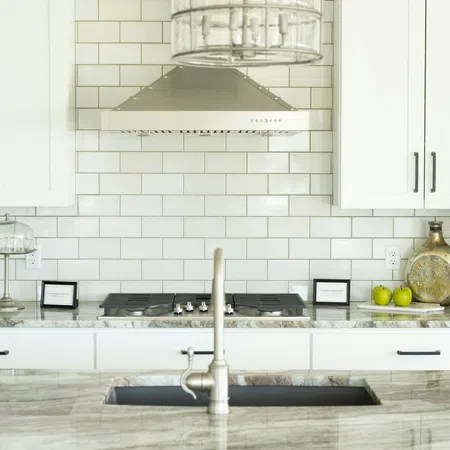
A kitchen backsplash height isn’t one decision. It’s set wall by wall by whatever sits above the counter, whether that’s an upper cabinet, a window, a range hood or open wall, and the tile has to stop somewhere that looks intentional at each one. Because the backsplash goes in after the countertops are templated and installed, we settle these choices during design so the right amount of tile is ordered and nothing waits on a decision once the counters are in.
Tile Up to the Upper Cabinets
The most common backsplash runs from the countertop to the bottom of the upper cabinets. It covers the wall that takes splashes and grease, and the cabinets give the tile a clean, built-in line to stop against. In kitchens with uppers on most walls, this is the default for good reason: it protects the working area, keeps the tile amount reasonable and lets a bold pattern stay contained.
Full Height Backsplash
A full height backsplash carries the tile past the cabinets and up to the ceiling wherever there’s open wall. It’s most common in kitchens with open shelving or no upper cabinets on one wall, where a standard backsplash would stop in mid-air and leave painted drywall above it.
Whether a full height backsplash is worth it comes down to the wall. On a wall with open shelves or a range with no cabinets beside it, running tile to the ceiling makes the kitchen look finished and gives the shelves a backdrop that wipes clean. On a wall lined with upper cabinets, only a thin strip of tile would show above them, so going full height adds cost without much payoff.
A Short Countertop Backsplash
Some kitchens have only a short lip of countertop material or tile along the back of the counter, often cut from the same slab as the countertop. It seals the seam where the counter meets the wall, which is the spot water reaches most. What it doesn’t do is protect the wall above it, so the paint behind the sink and range takes every splash. A short backsplash makes the most sense where the wall above is protected another way, or in a laundry room or secondary space that sees little cooking.
Backsplash Behind the Stove
The range wall is where a backsplash works hardest and where it’s most often turned into a feature. With a chimney-style hood, most homeowners carry the tile up behind the hood to the ceiling, since stopping at the hood’s sides leaves an awkward strip of painted wall. Under a cabinet-mounted hood, the tile stops at the cabinet like the rest of the kitchen.
The range wall is also a good place for something different, like a patterned tile inset framed by the main backsplash or a single stone slab behind the cooktop. It gives the kitchen a focal point without committing every wall to a bold tile.
Around Windows
A window over the sink interrupts the backsplash, so you’ll choose how the tile meets it. It can stop at the window trim, or wrap into the window opening and across the sill for a cleaner look and a surface that won’t water-stain. Which one fits depends on the depth of the window opening and the trim style already in the kitchen.
Where the Backsplash Ends on the Sides
The side edges cause more second-guessing than the height. Where the upper cabinets end, the tile usually ends in line with the side of the cabinet above it, so the backsplash and cabinets read as one block. On a counter that runs to an open wall with no cabinet above, the tile typically stops at the end of the countertop. Either way, the exposed edge gets a finished trim so no raw cut edge shows.
Tile or Slab With Quartz and Stone Countertops
With quartz or natural stone counters, the backsplash can be tile or a slab of the same material. A slab backsplash gives a continuous look with almost no grout lines, which is easy to keep clean behind a sink or range. Tile gives you more color and pattern to work with against a quieter countertop. For style ideas, see our post on backsplash ideas for white cabinets.
What We Handle
Once you’ve chosen the height and stopping points, we take care of the details that make the tile finish cleanly: outlet and switch spacing, edge trim, the joint where the tile meets the countertop, and a layout that keeps cut pieces out of sight.
Planning Your Kitchen Backsplash
Backsplash height and stopping points are easiest to decide alongside cabinets and countertops, before anything is ordered. See our kitchen backsplash installation and kitchen remodeling pages, browse our project gallery, and schedule a free design consultation. We’ll look at your kitchen wall by wall and give you a written quote.